Rearyard 0asis
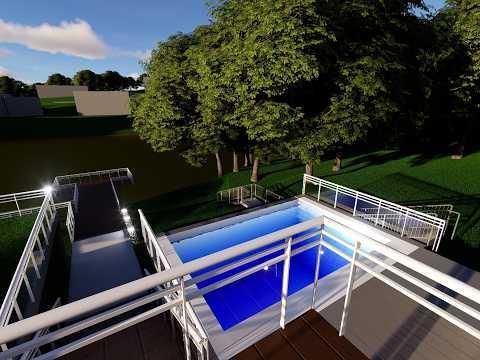
THE REARYARD OASIS
The Rearyard Oasis is a reimagined vision of my original backyard, transforming a familiar landscape into a multifunctional retreat that balances recreation, relaxation, and connection with people and nature. Designed as an extension of the home, my project creates a series of outdoor experiences that encourage gathering, wellness, and year-round enjoyment.
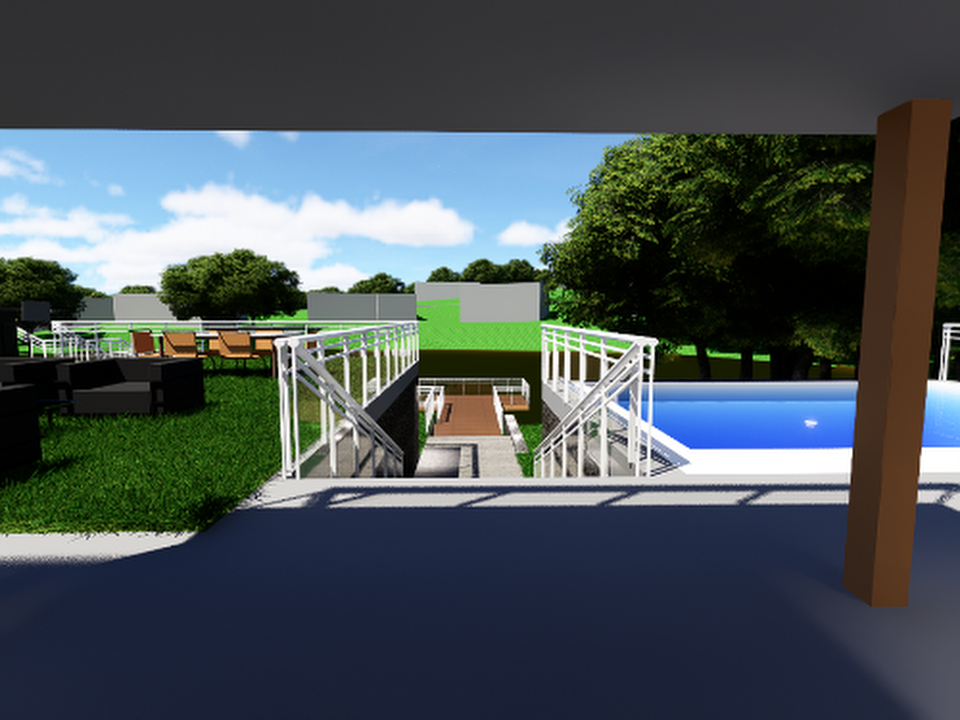
The design consists of an infinity-edge pool accompanied by an outdoor kitchen and covered patio that serve as the primary social hub for entertaining family and friends. The site below transitions into a hilltop relaxation area that offers panoramic views while incorporating an open grassy slope designed for playful activities, including rolling down the hill.
A secondary lounge space is nestled into the wall below the patio/kitchen area above, featuring a cave-inspired retreat that provides a shaded, secluded environment for rest and reflection. Adjacent to this space, a fire pit surrounded by comfortable sofas creates an inviting setting for evening gatherings, storytelling, and conversation.
The experience ends at the water's edge with a dock extending into the lake, providing direct access to the waterfront while serving as a peaceful destination for enjoying sunrise views, fishing, or simply connecting with the surrounding environment. Together, these elements create a backyard sanctuary that celebrates outdoor living through thoughtful design, diverse recreational opportunities, and a strong relationship with the natural landscape.
Supplies



Notebook
Pen
Forma
Revit
D5
Sketch Out a Concept
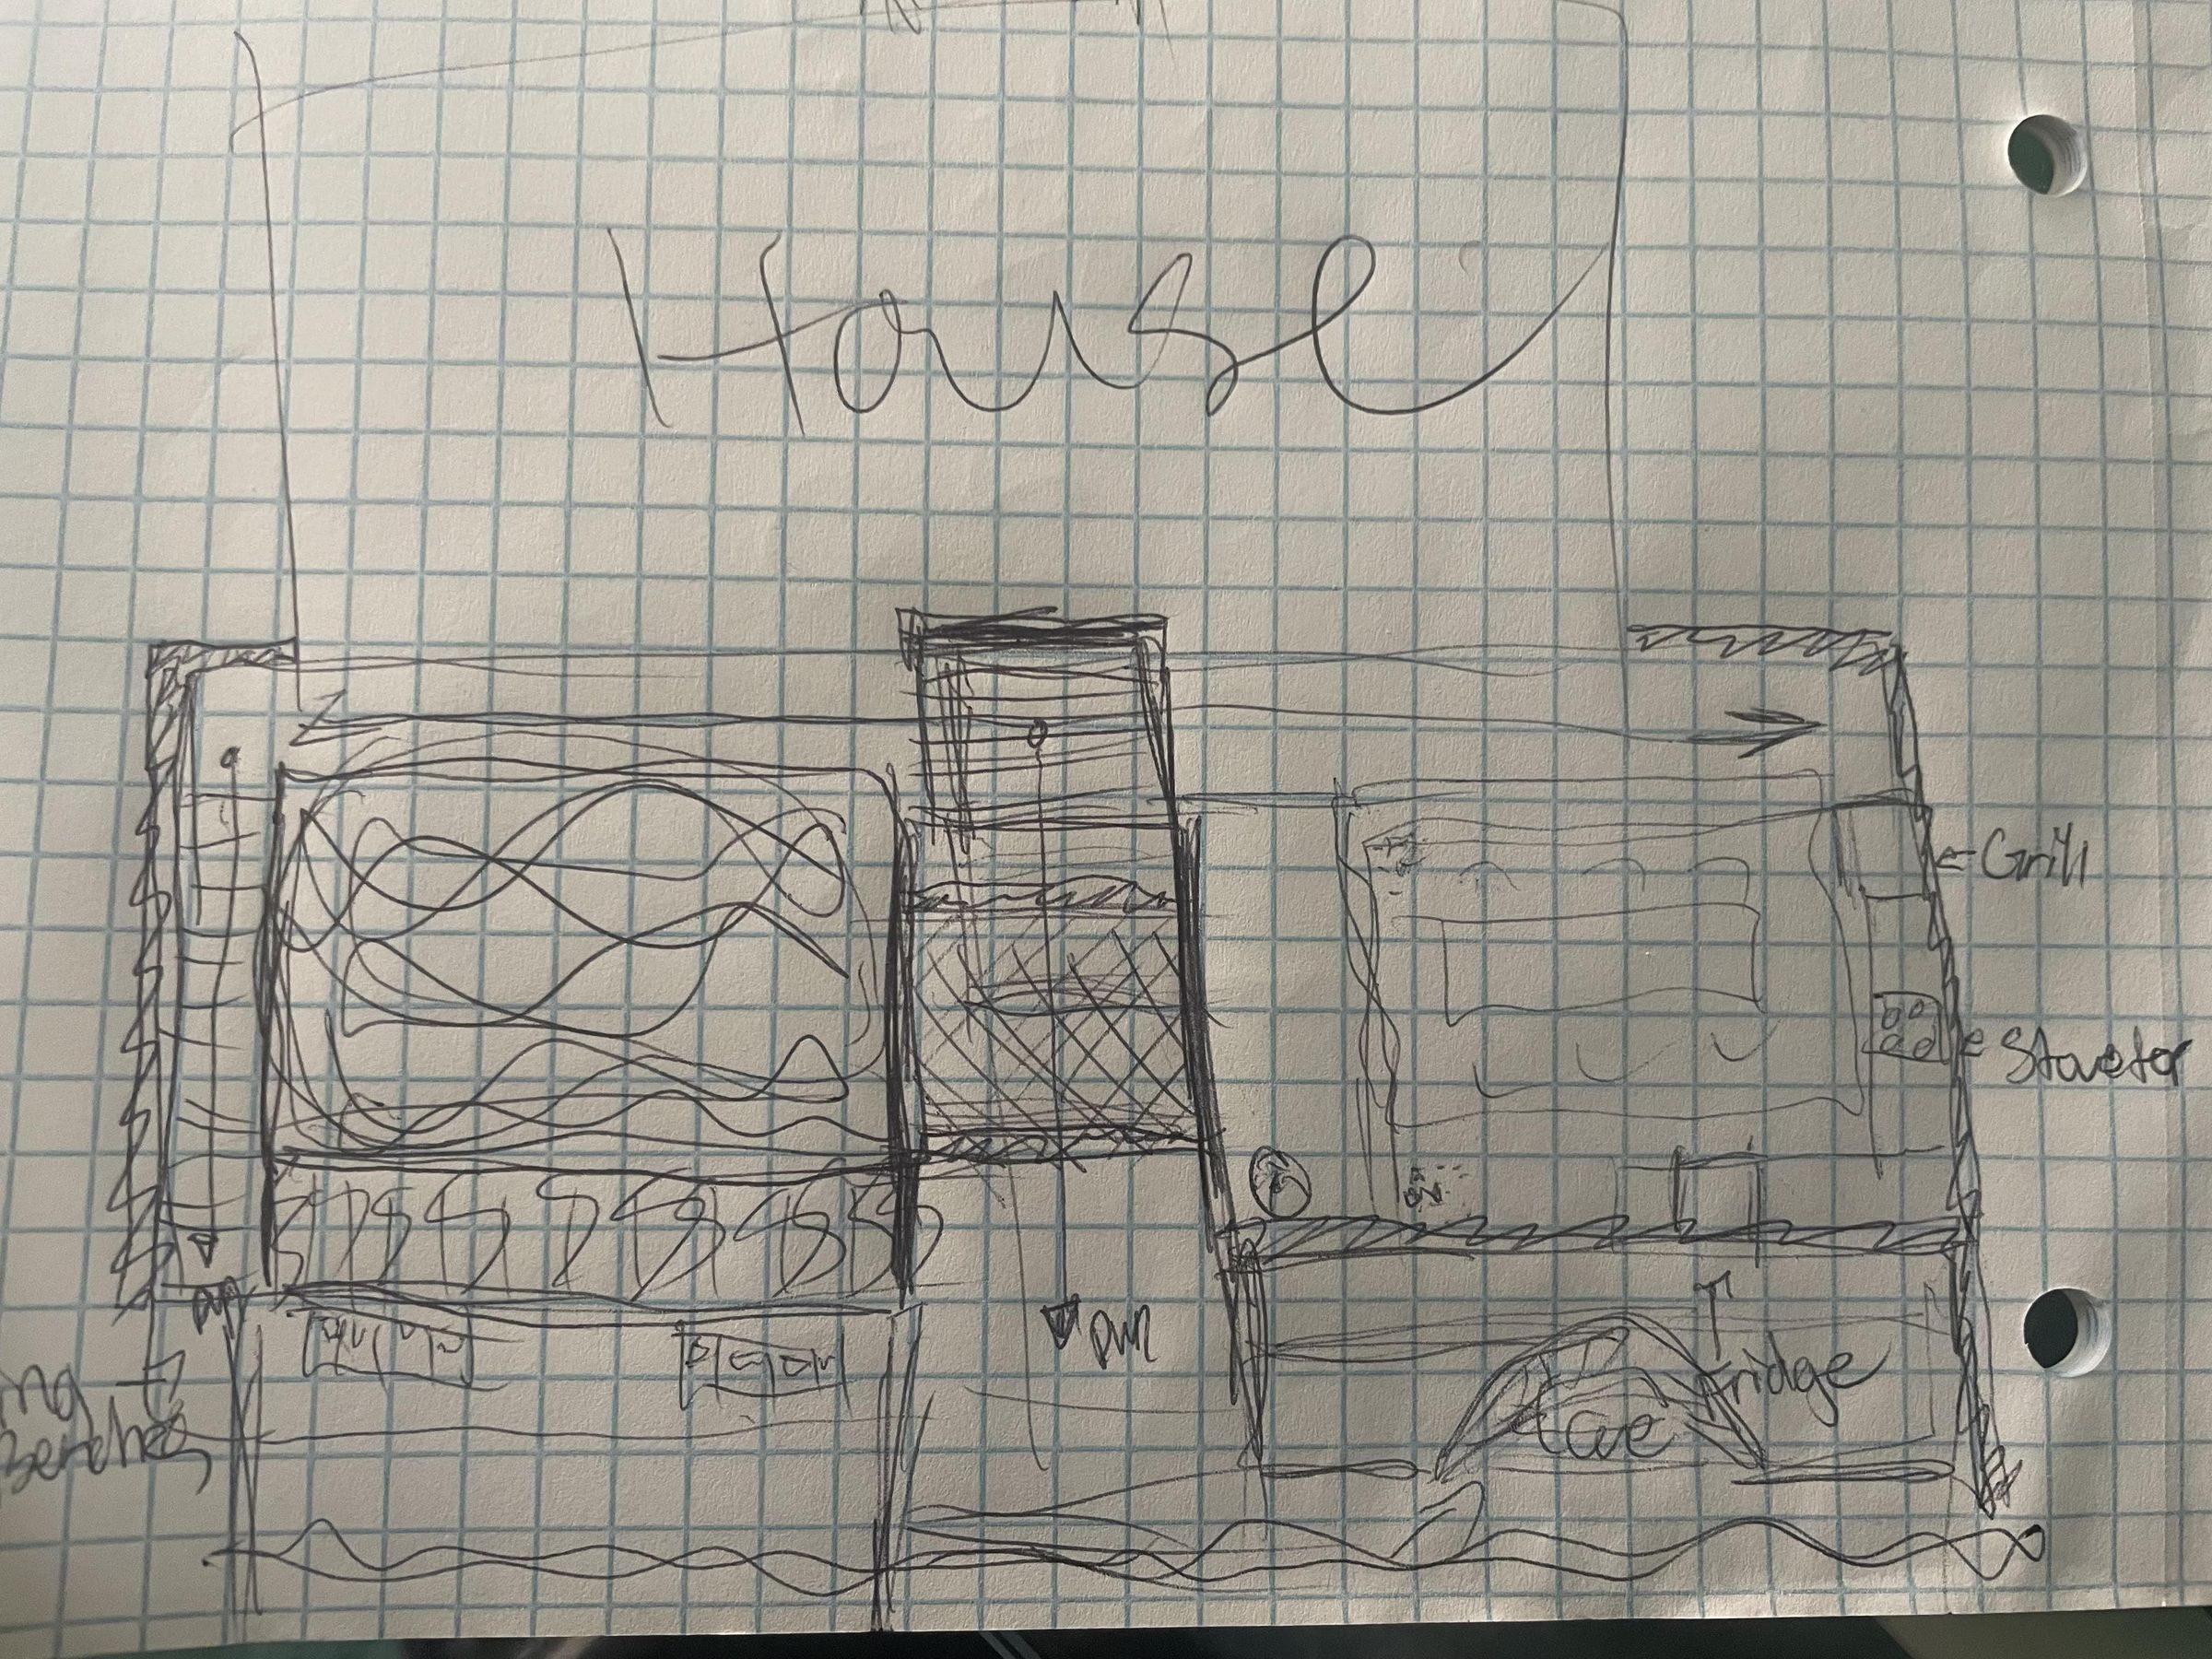
I knew I wanted an oasis feel because my family enjoys different lounging experiences, and I wanted something that all ages of my family could adapt to.
Use Forma to Recreate Site
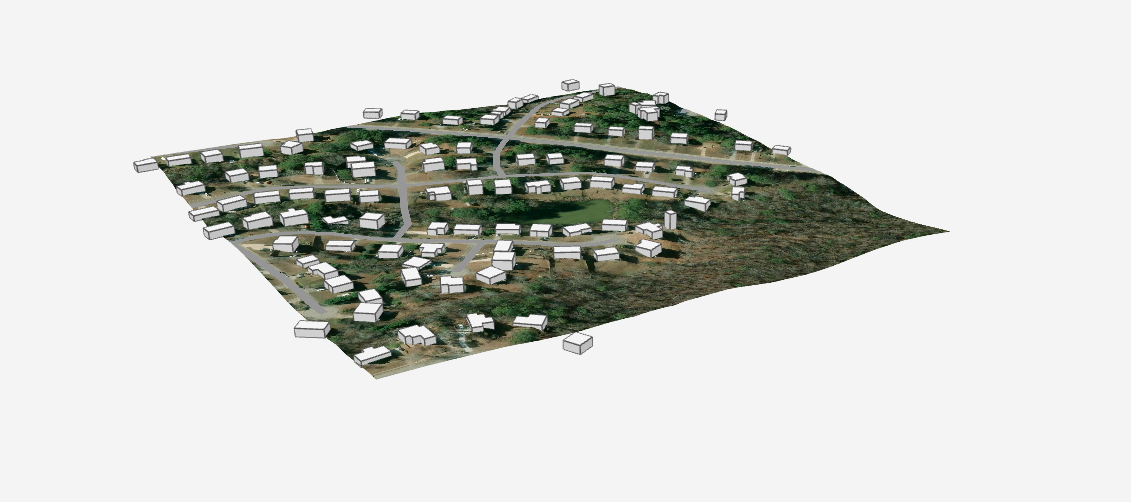
Forma makes topographic recreation easy, and by using the Revit extension, work was easily transported into Revit.
Open Revit and Building House Exterior
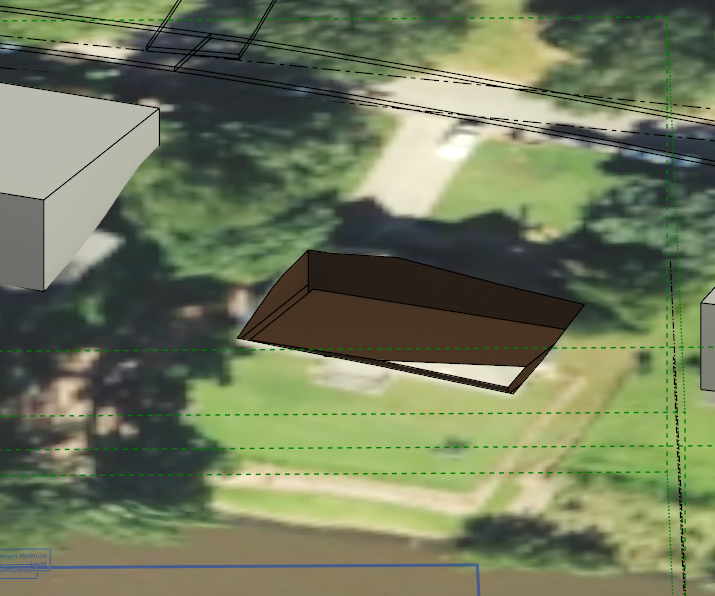
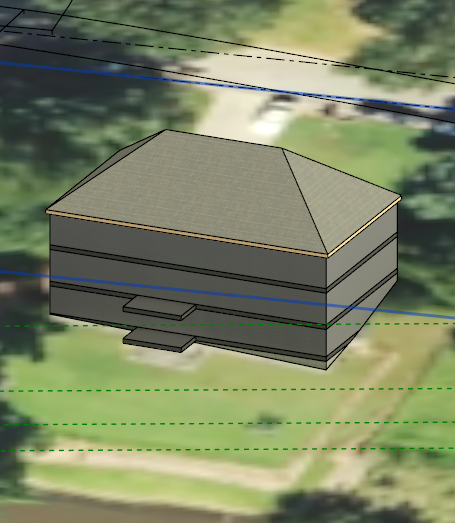
Doing this helps to see how much space you can work with as well as how the different experiences would play out in reference to the views from the residence.
Design Platforms and Design Retaining Walls
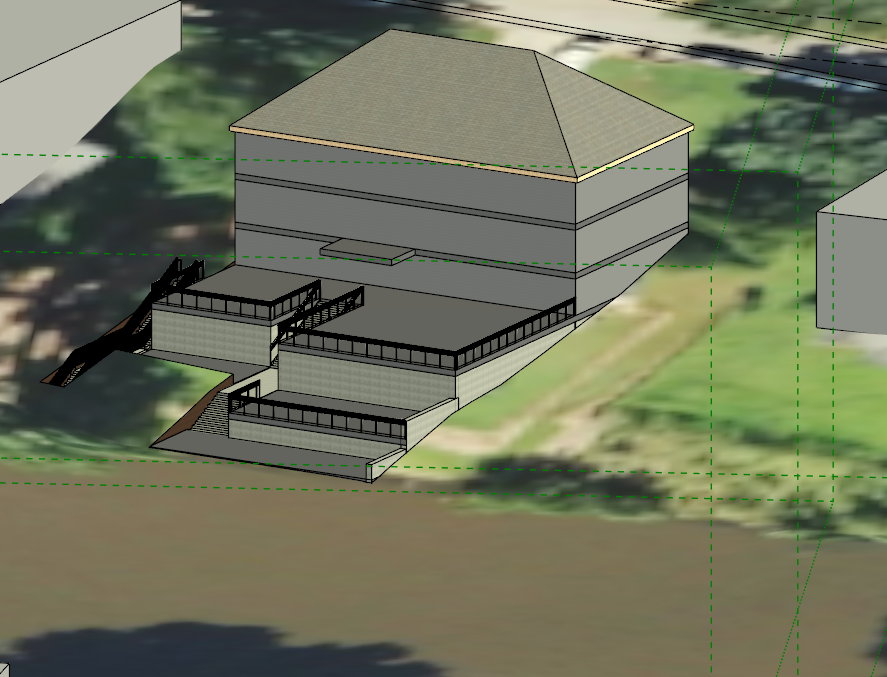
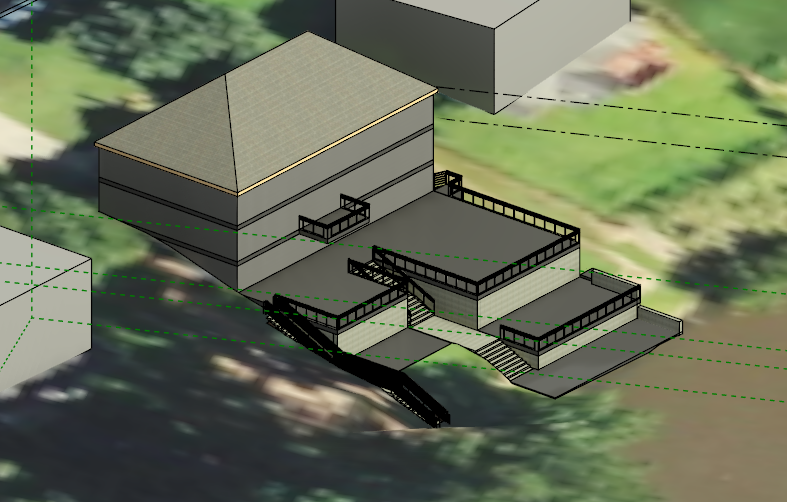
The design wouldn't be feasible without proper structural support, so retaining walls were a perfect design decision; they provide a nice, modern feel while performing their structural duties.
Build the Pool
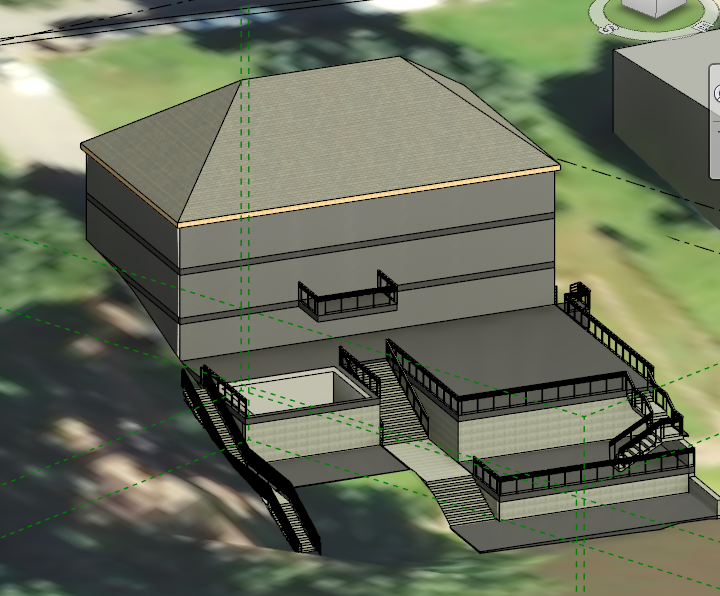
The pool location would determine the layout for everything else.
Add Furniture and Layout the Space
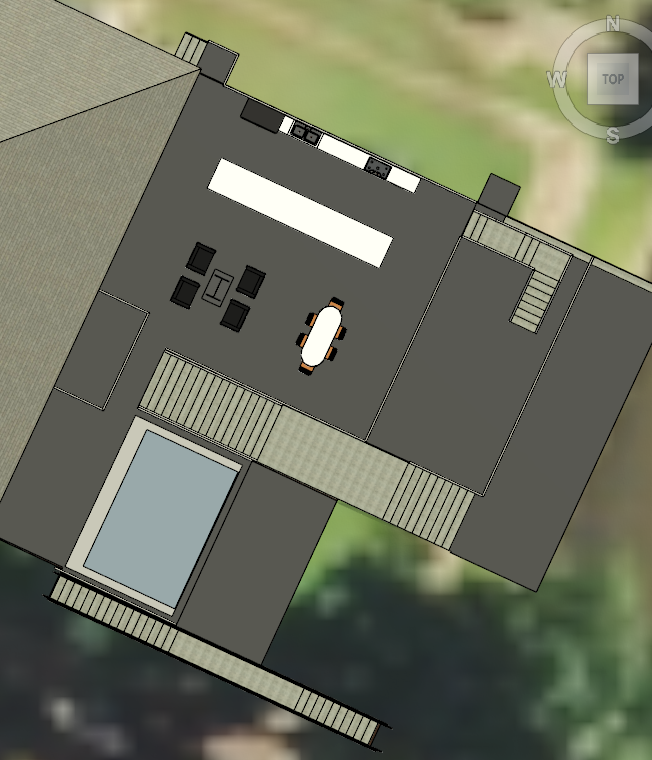
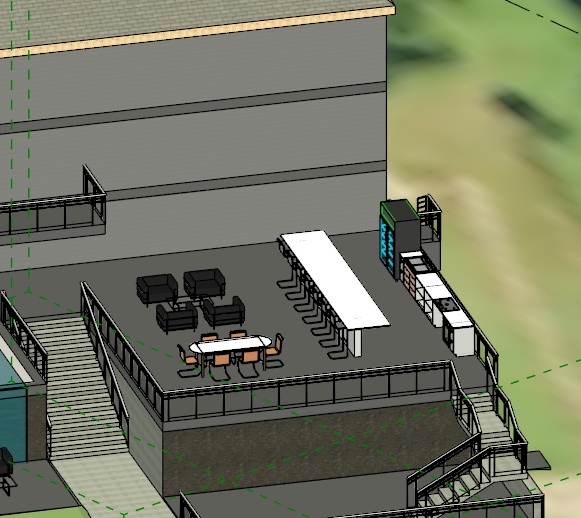
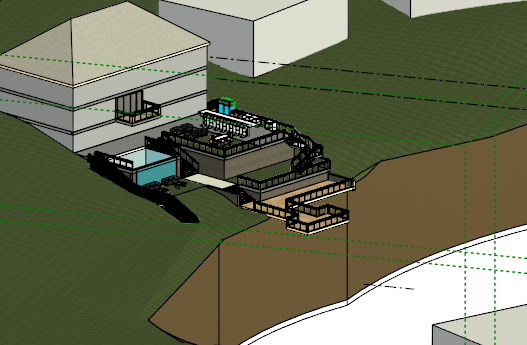
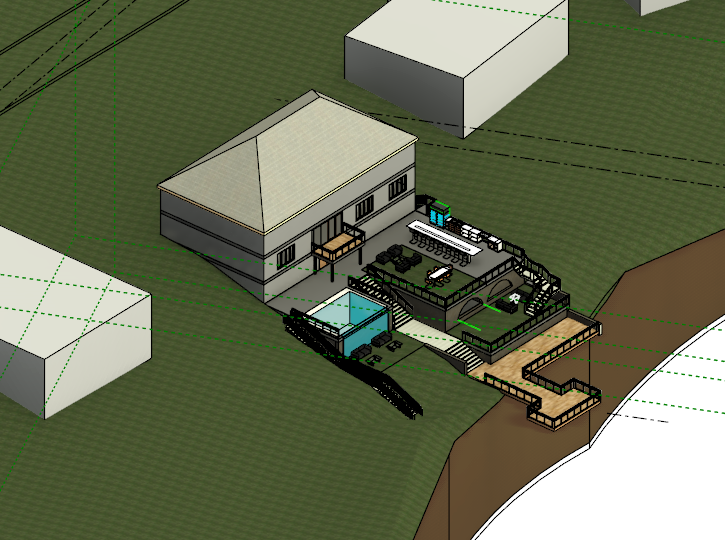
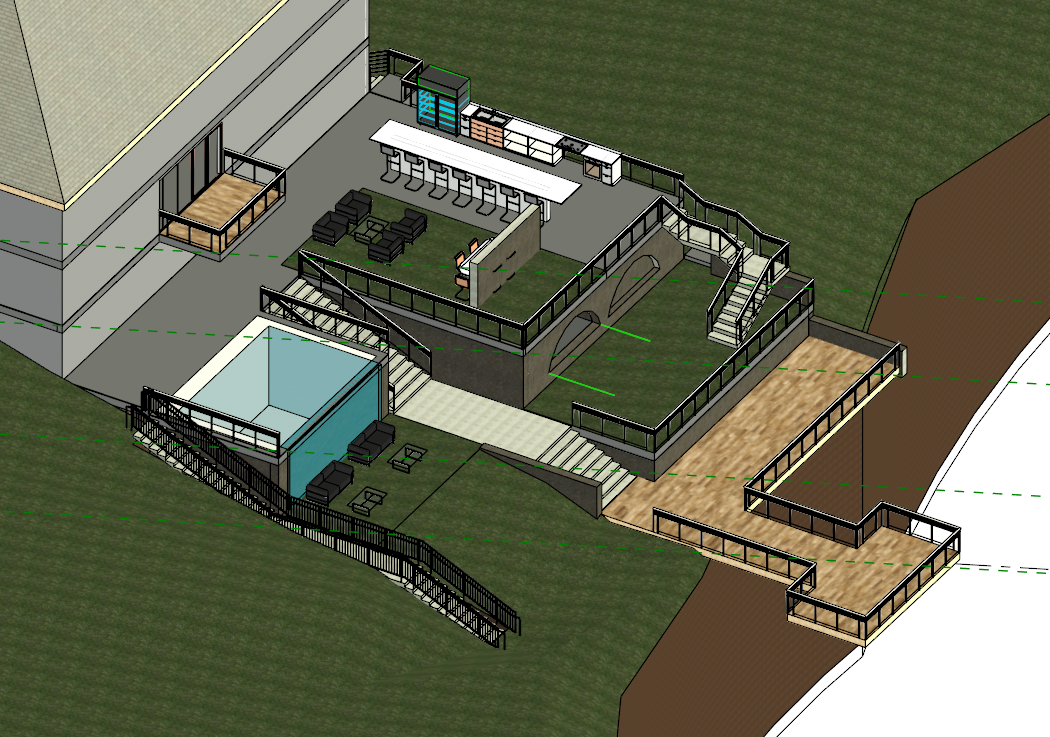
Furniture is always a catalyst when it comes to bringing a space to life, and it definitely added life to the project!
Switch to D5 Using Revit's D5 Extension
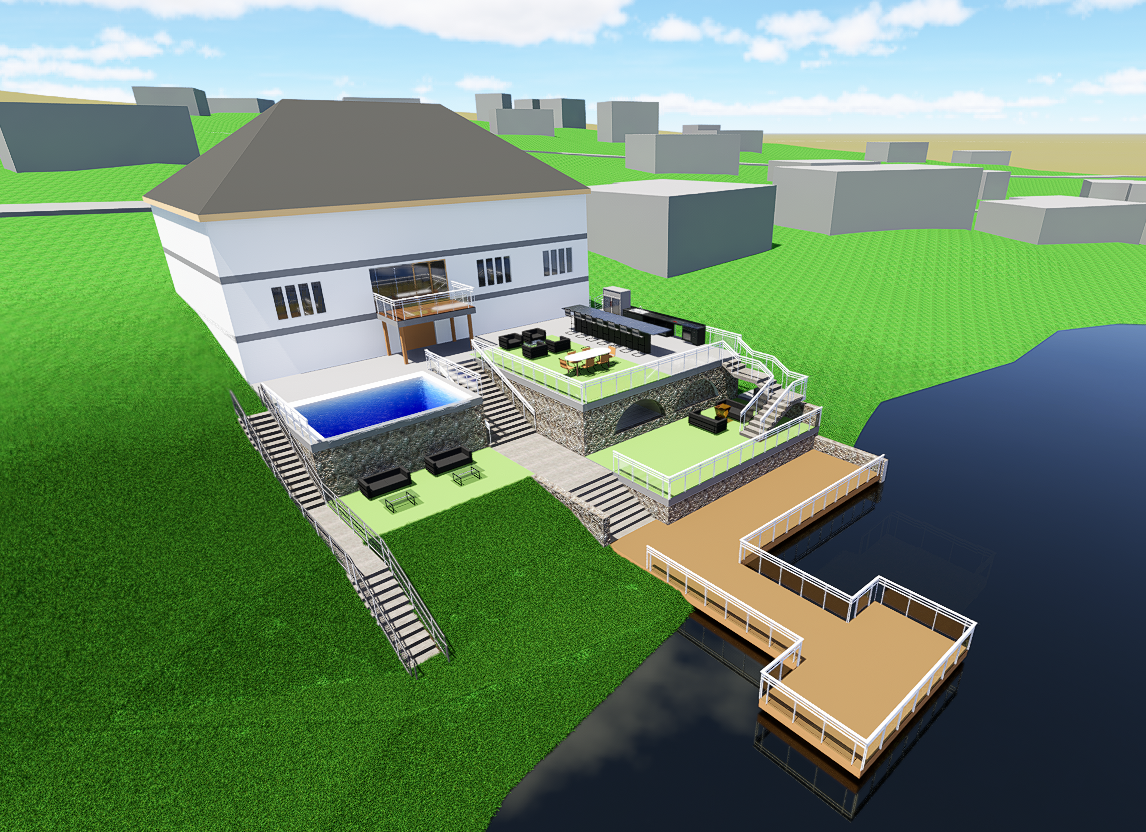
Transfer work from Revit to D5.
Add Wanted Material and Lights to Project!
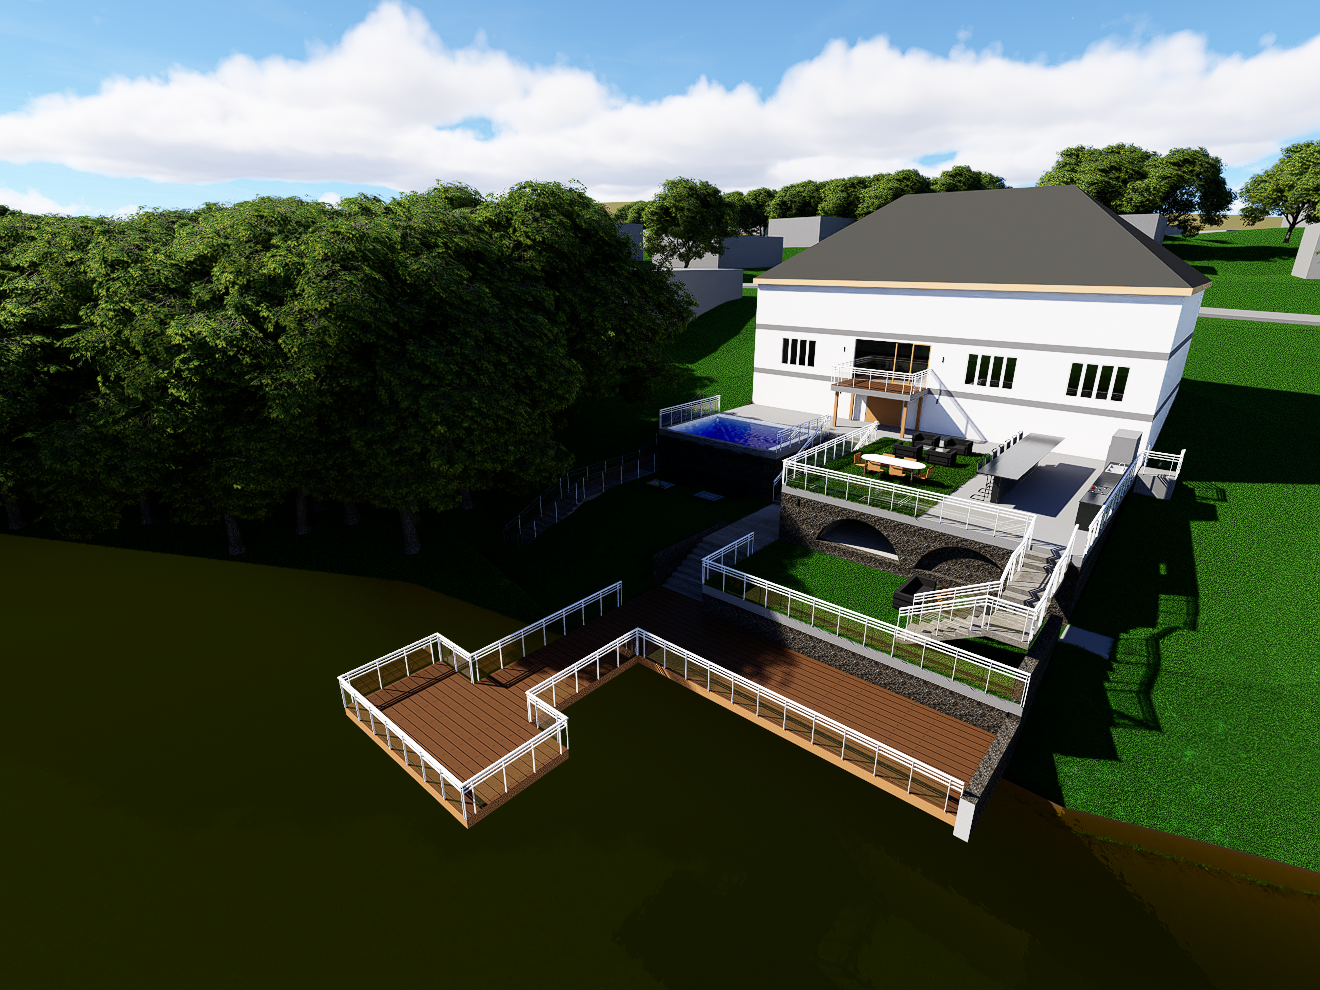
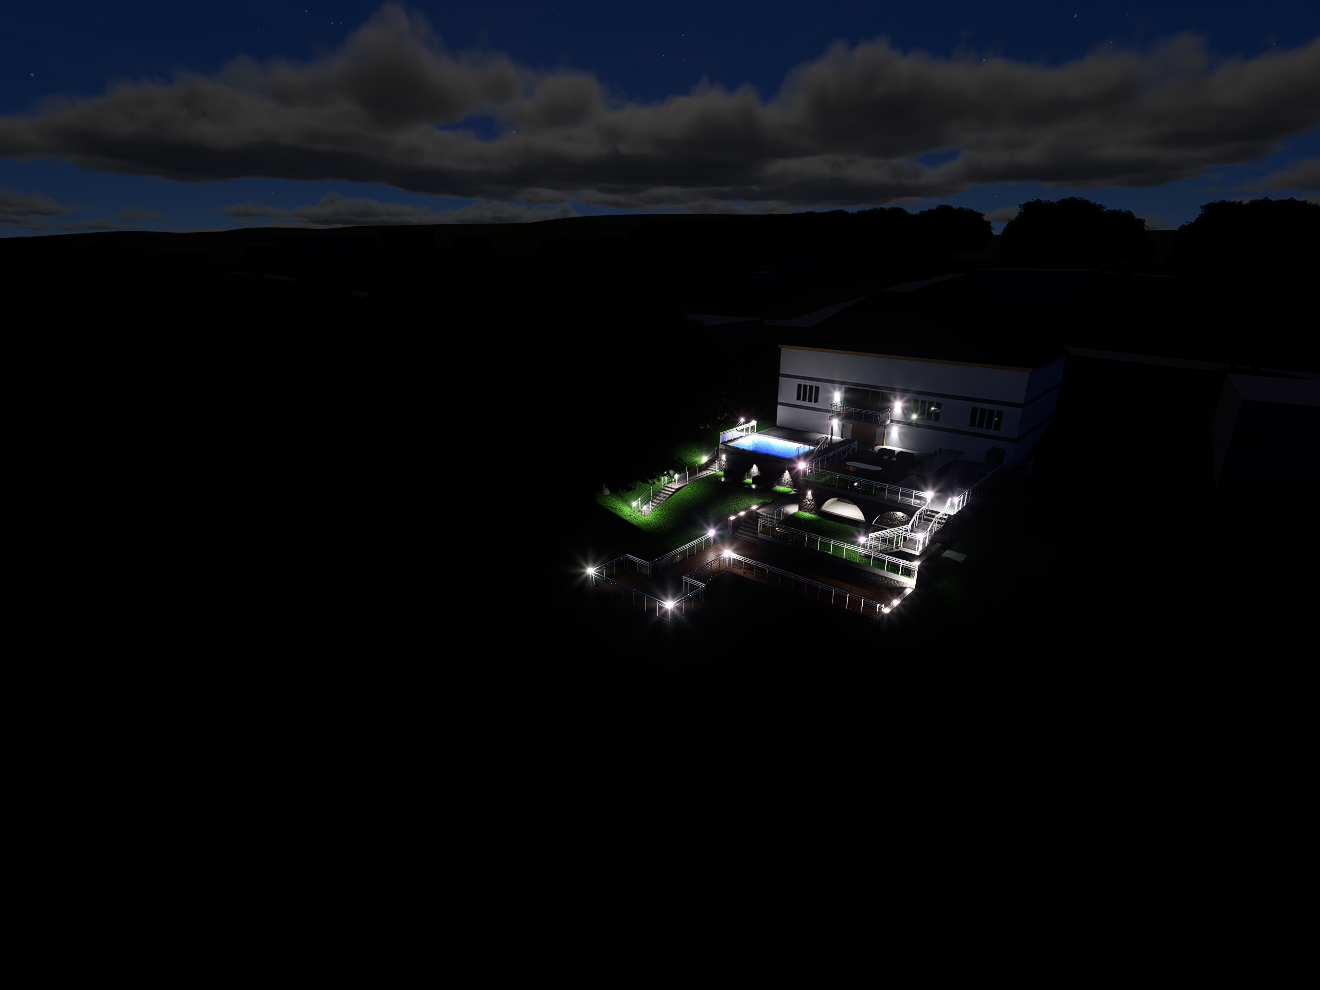
Materiality can also bring design to life, and lights are important for security and visual purposes.
Enjoy Your Dream
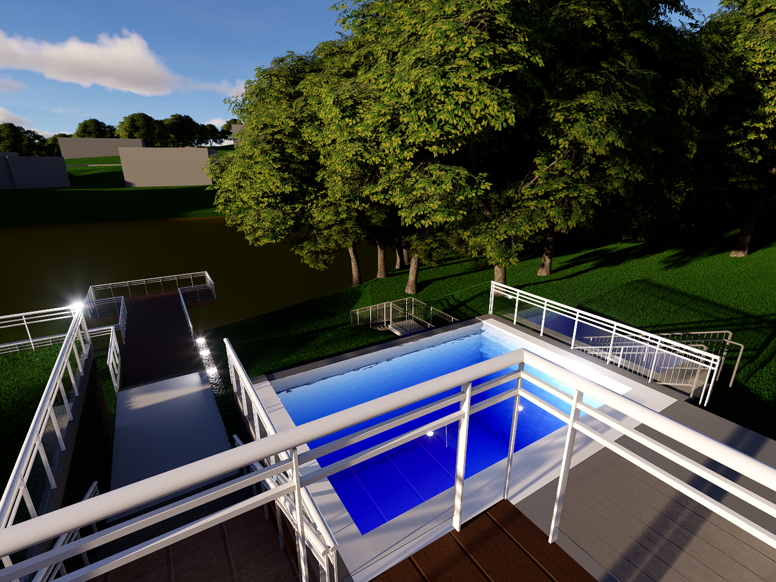
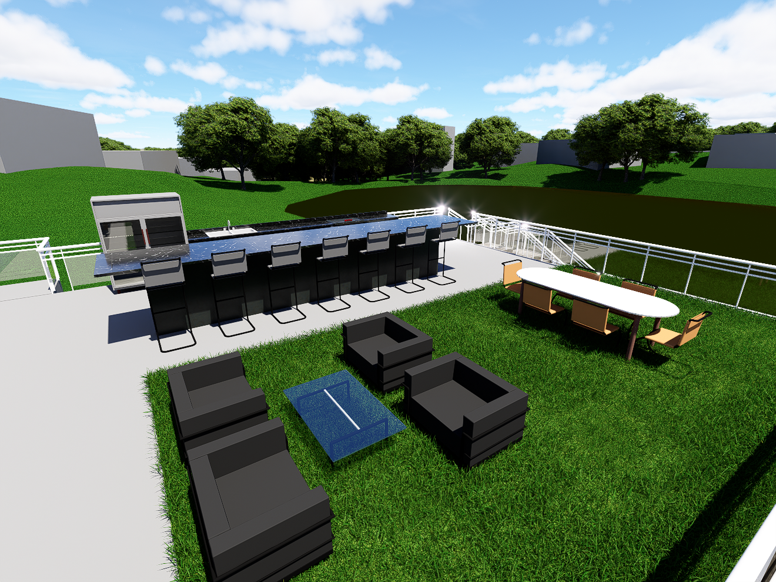
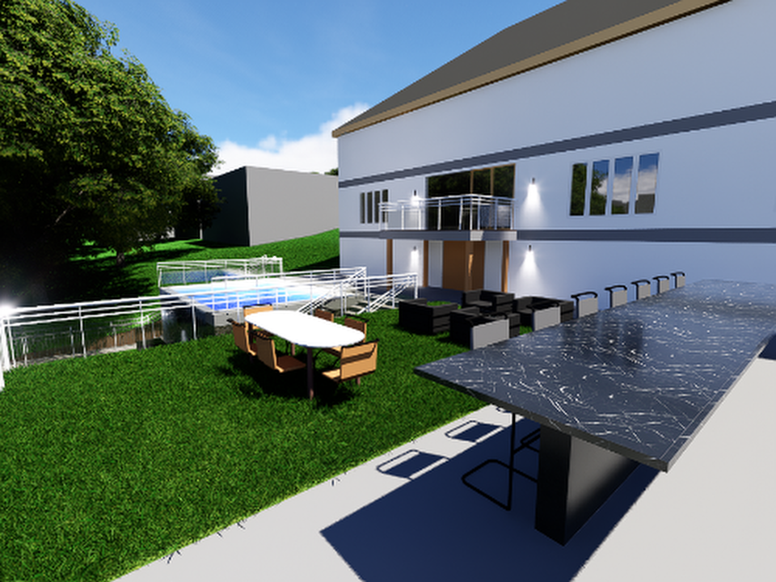
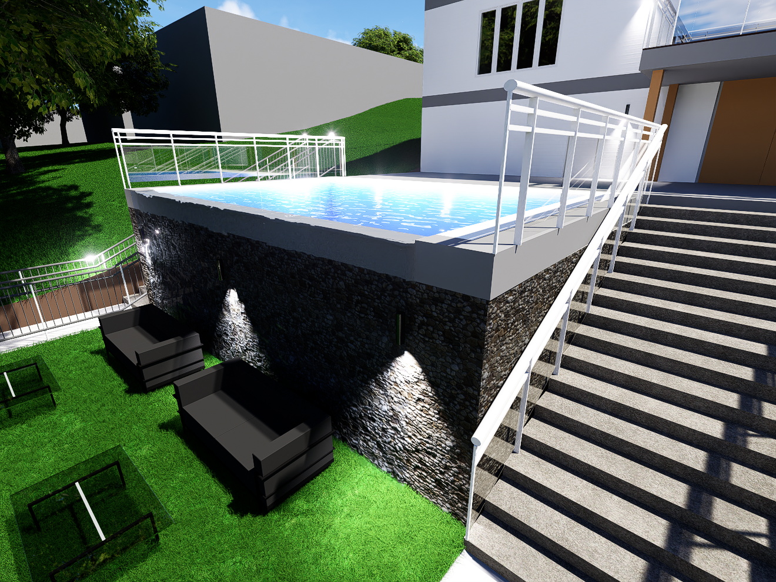
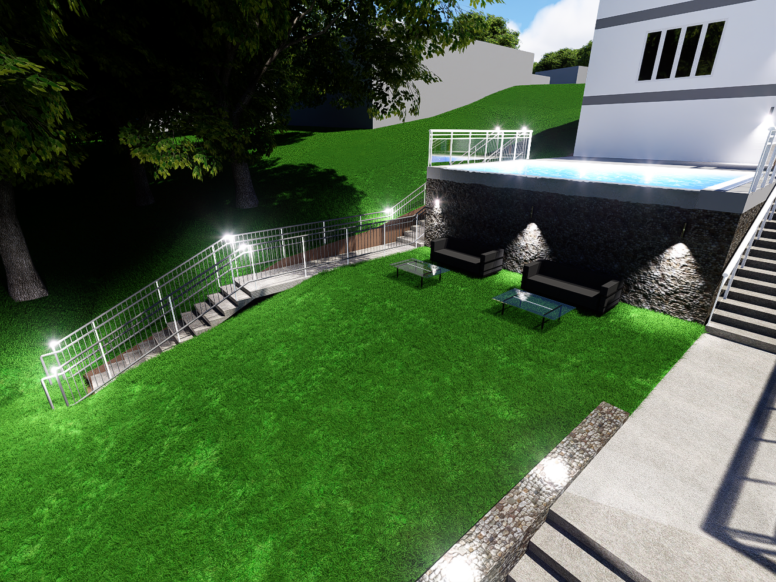
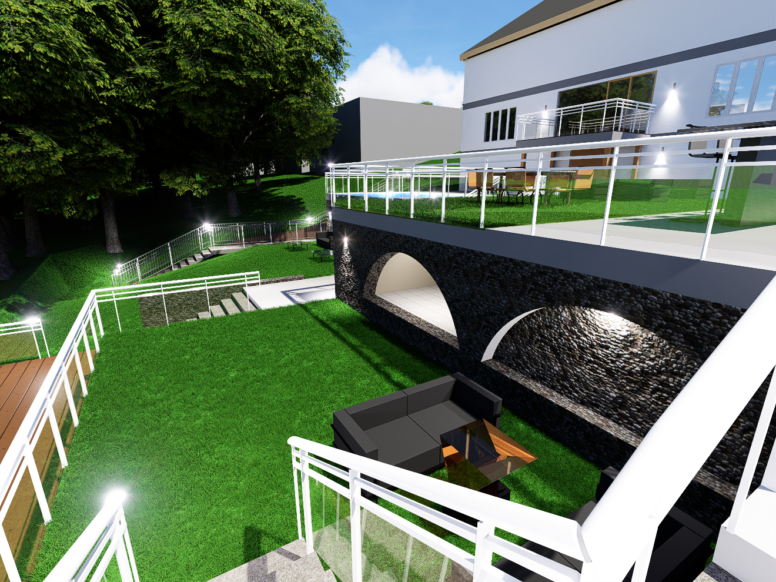
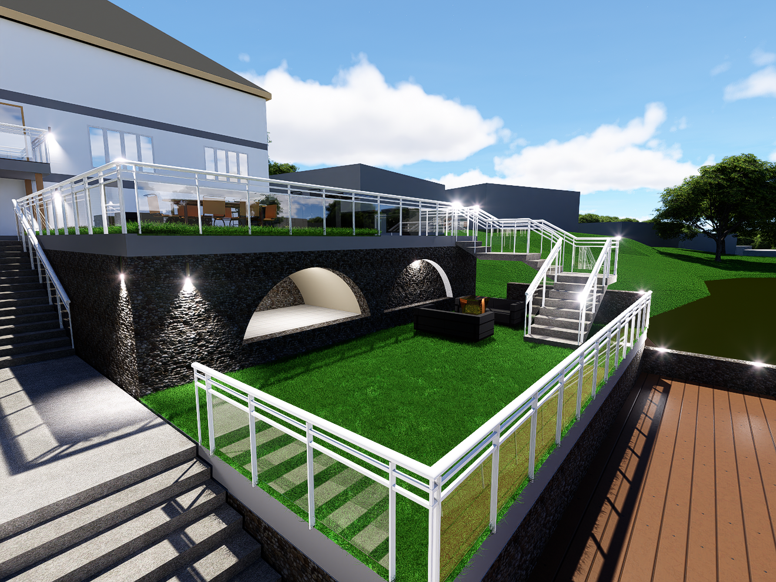
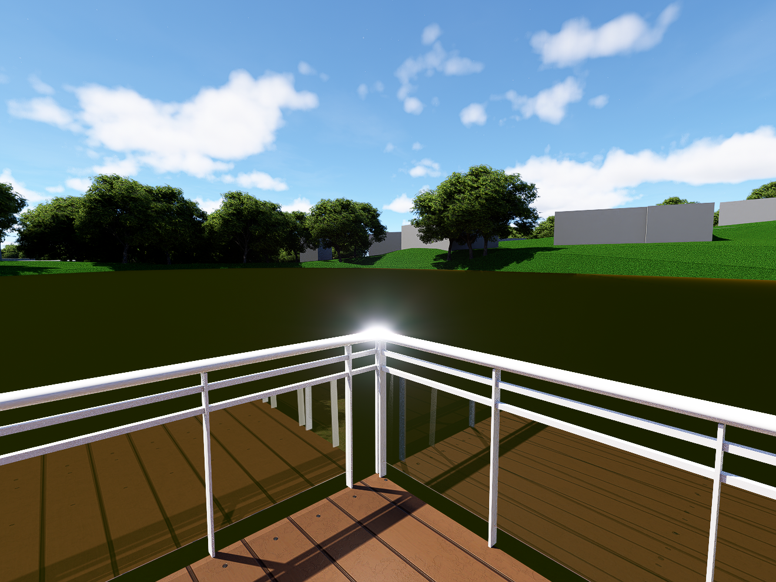
Whether it's swimming, lounging, or fishing, you can now enjoy your dream backyard.
Show the Before and After
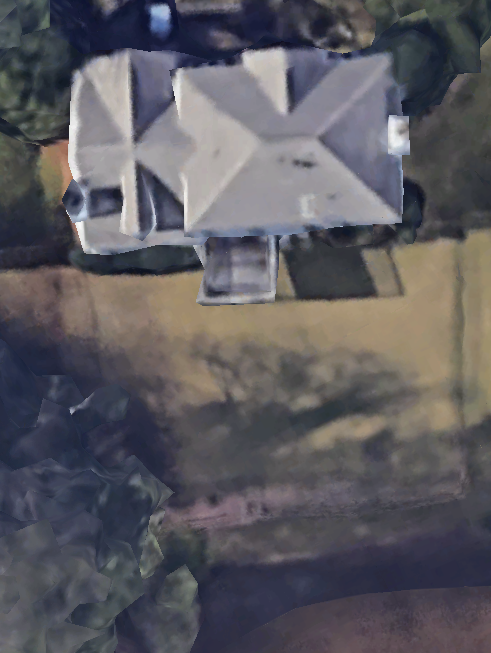
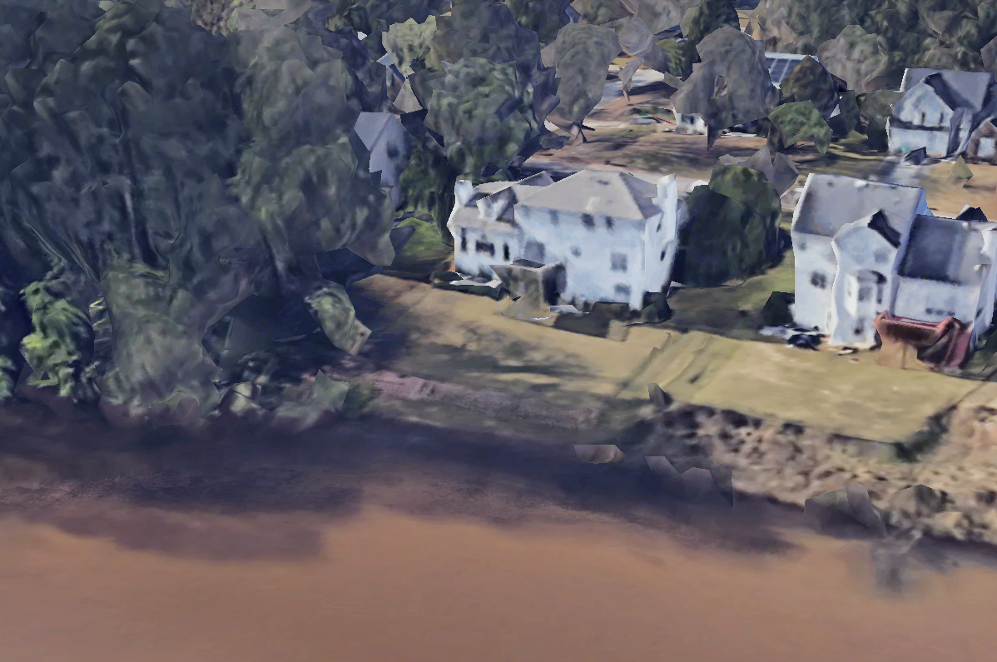
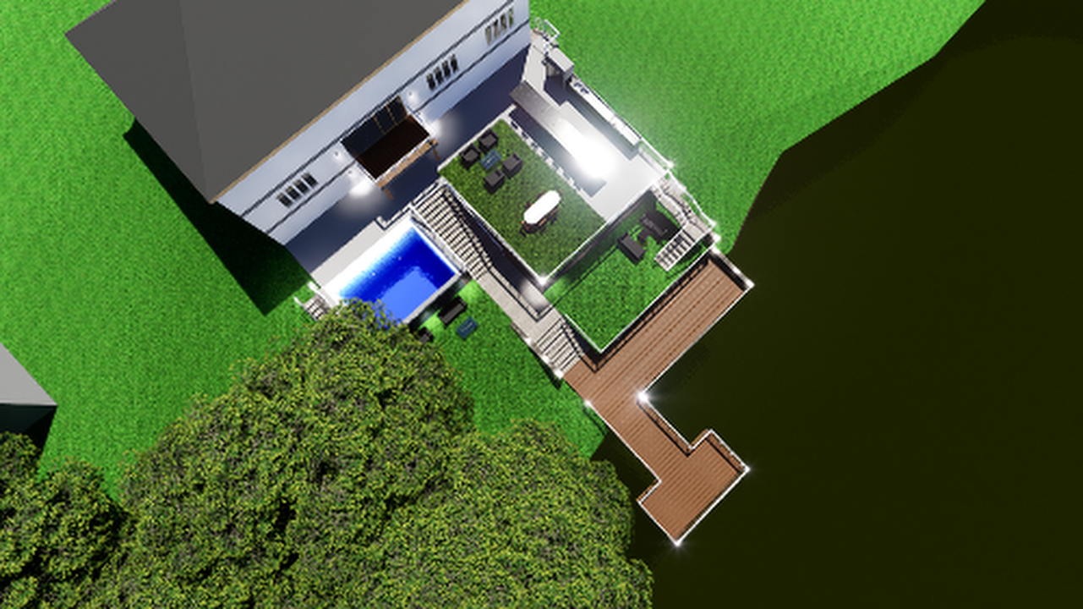
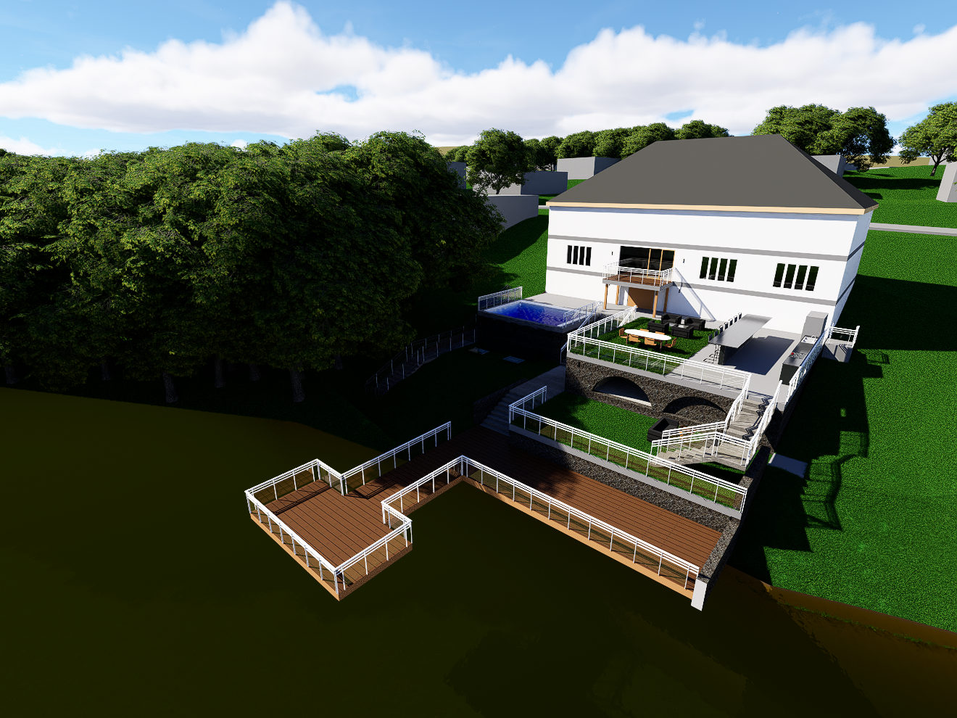
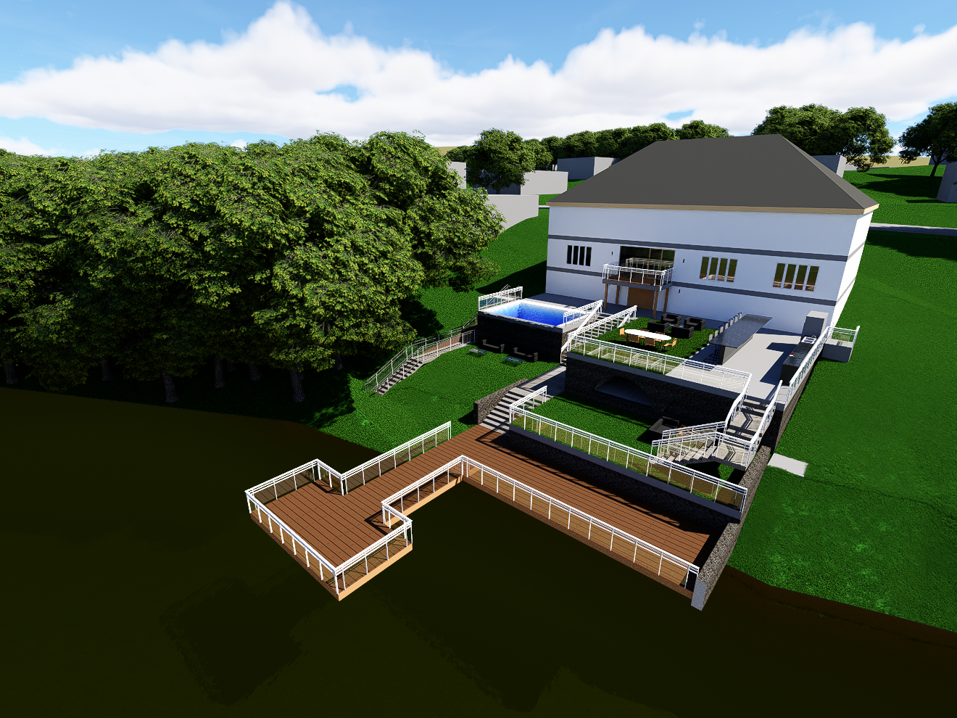
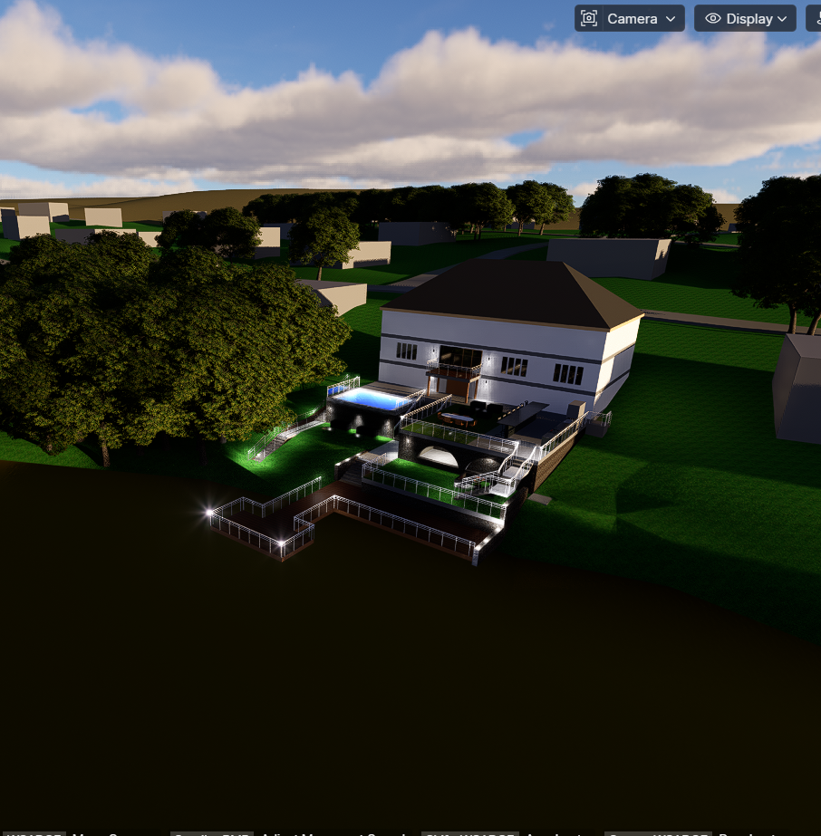
Here is the before and after.
Thank You
Thank you!